Melissa Norris

BEDS3
BATHS2 full 1 partial
SQUARE FEET2,577
MLS#10762436
STATUSActive
PROPERTY TYPEResidential - Single Family
SUBDIVISIONFairgreen
NEIGHBORHOODSuwanee
Property Description
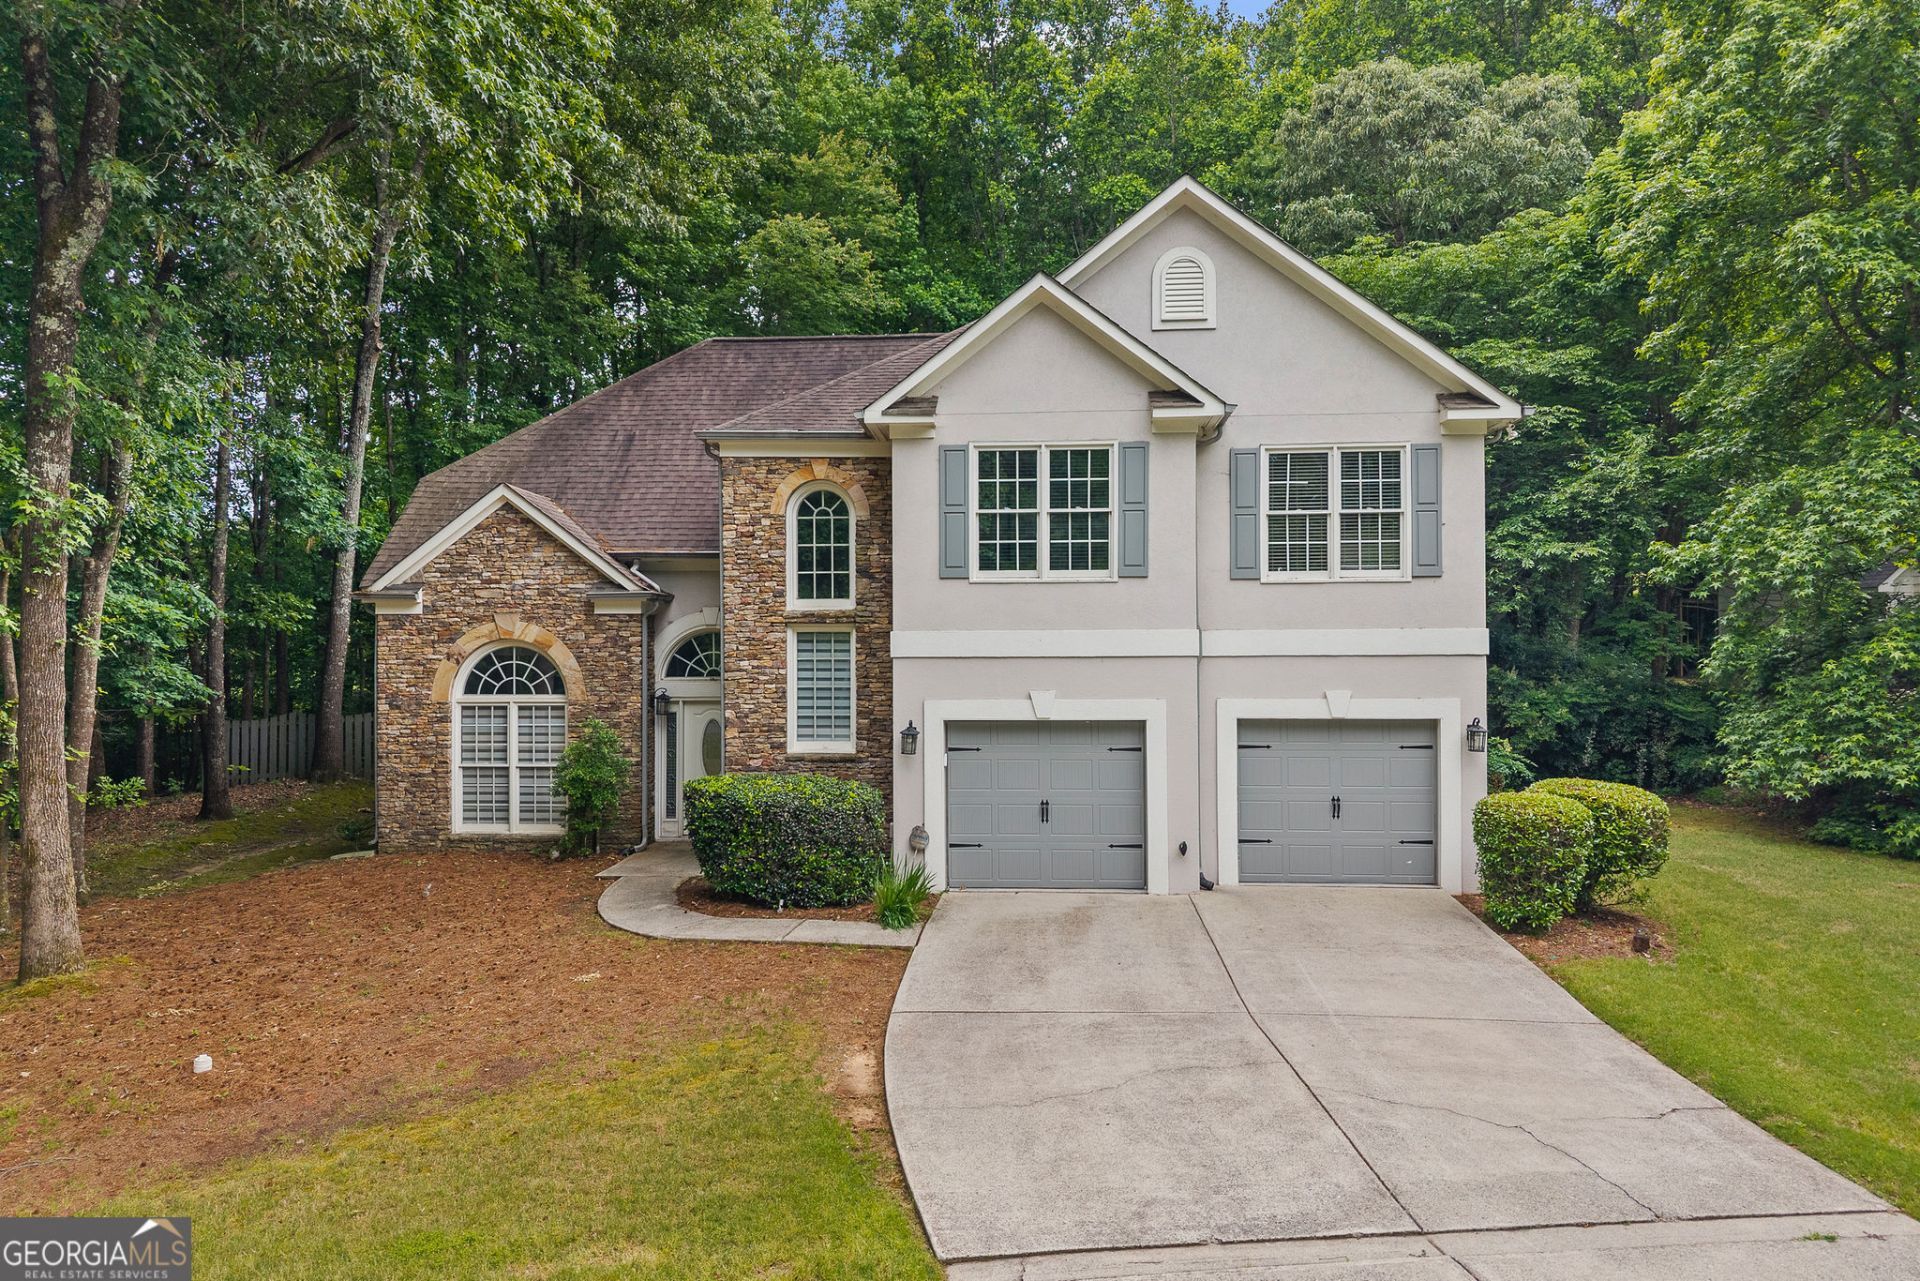
Beautiful 3B/2.5BA home in Lambert HS district with over $50,000 in renovations. This move-in ready home features an updated primary suite with a custom closet and renovated bath, along with refreshed secondary and guest bathrooms. The renovated kitchen opens to the living room with an upgraded fireplace, with engineered wood flooring and hardwood stairs. Major updates include a new water heater, upgraded electrical panel, finished garage floor, new blinds, garage motors, and a security system for added convenience and peace of mind. Located in Suwanee near shopping, dining, and top-rated schools, this beautifully maintained home is an exceptional opportunity you won't want to miss.
Property Features
Property Type: Residential - Single Family
Basement: None
Cooling: Ceiling Fan(s), Central Air
Fireplaces: 1
Garage: 2
Heating: Central
Home Style: Traditional
Lot Size: 0.77 Acres
Roof Type: Composition
Stories: 2.0
Taxes: $5,180
Year Built: 1997
Feature Descriptions
Additional Rooms: Laundry, Other
Amenities: Pool, Sidewalks, Street Lights, Tennis Court(s), Walk To Schools, Near Shopping
Appliances: Dishwasher, Disposal, Microwave, Refrigerator
Days on Site: 18
Dining Room: Separate Room
Exterior: Stone, Stucco
Fencing: Back Yard
Fireplace Type: Living Room
Flooring: Hardwood
Foundation: Slab
Interior: Bookcases, Double Vanity, Tray Ceiling(s), Vaulted Ceiling(s), Walk-In Closet(s)
Kitchen: Kitchen Island, Pantry
Parking Notes: Garage
Sewer: Public Sewer
Swimming Pool: Yes
Topography: Private
Utilities: Cable Available, Electricity Available, Natural Gas Available, Sewer Available, Underground Utilities, Water Available
Water: Public
Window Features: Double Pane Windows
Local Schools
High School: Lambert
Middle School: Riverwatch
Elementary School: Johns Creek
Listed By / Shown By
Listed By
Agency Name: Parmenter Realty
Agency Phone: 770-401-3948
Shown By
Agent Name: Melissa Norris
Agent Phone: (404) 314-9441
Agency Title: Crye-Leike Real Estate Services

Source: GAMLS
Estimate Your Payment
Estimated Payment
$ 2,042.44 per month $1,424.14 Principal & Interest $431.67 Property Tax $186.64 Homeowner's InsuranceChange Payment Information
Privacy Policy / DMCA Notice / ADA Accessibility


This site is hosted, designed and copyright
© 1994 - 2026 by
Delta Media Group, Inc. -- Patent Pending --
6535 Fairfield Trace | MLS# 10762436
This single family home located at 6535 Fairfield Trace, Suwanee, GA 30024 is currently listed for sale with an asking price of $639,900. This property was built in 1997 and has 3 bedrooms and 2 full and 1 partial baths with 2577 sq. ft. Fairfield Trace is located in the Fairgreen subdivision. Search Fairgreen real estate on melissanorris.crye-leike.com today.