Melissa Norris

SQUARE FEET17,898
MLS#7761415
STATUS
PROPERTY TYPECommercial - Warehouse
Property Description
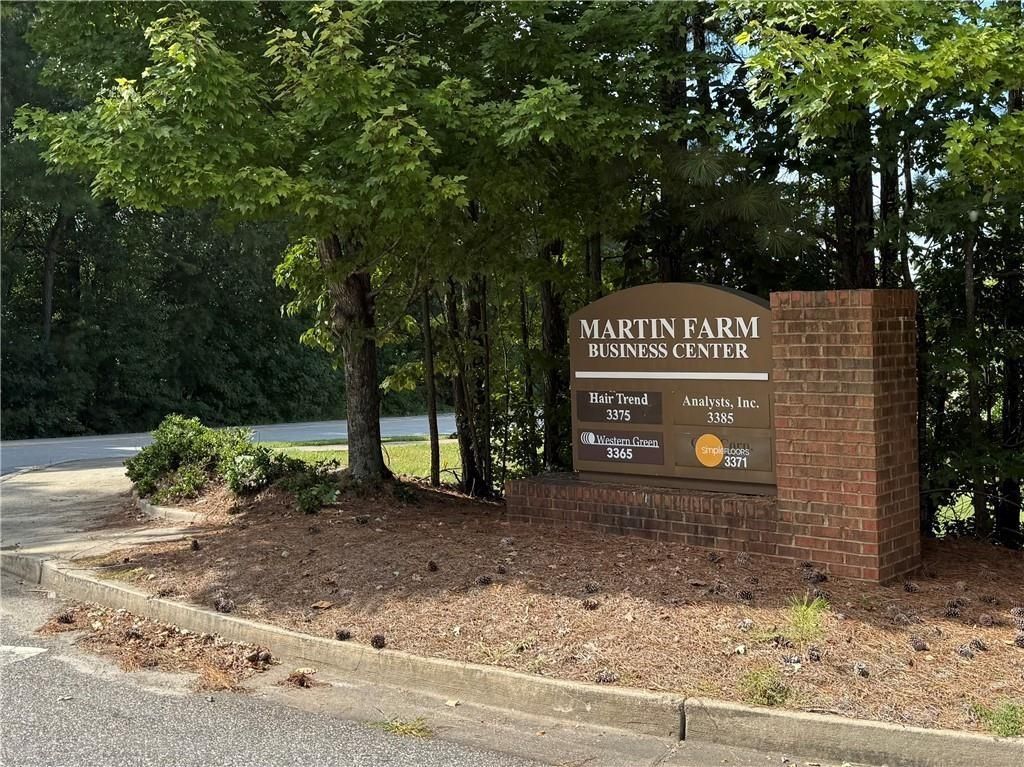
Great investment opportunity for the prime Suwanee office/warehouse space in Martin Farm Business Center! Huge office area and 30+ feet height warehouse. Suites range from 1200 SF up to nearly 4200 SF + office areas. Features include mezzanine office, two dock-high loading doors, one drive-in door, sprinkler system, ample parking, and easy truck access. Convenient location near I-85, Buford Hwy, and Peachtree Industrial with great visibility and access to shopping, dining, and business hubs.3371 Martin Farm Rd is a 16498 SF original single owner industrial warehouse building situated on ±1.3 acres in a highly desirable infill Suwanee / I-85 corridor location. Originally constructed in 2006, the facility features 30'?32' clear heights warehouse area ±8256 SF, two (2) oversized dock-high doors, one (1) oversized drive-in doors. The building size is 16498 SF, warehouses area is 8256 SF, the total office area is 9642 SF, which includes part of second floor office 1400 SF. Ten (10) suites, showroom, conference room, kitchen and storage space. 22 parking space around the building. It fits for a company operation or sublease for small businesses, logistics, professional services, startups, and growing teams. Please contact the listing agent for showing.
Property Features
Property Type: Commercial - Warehouse
Cooling: Central Air, Electric, Whole House Fan, Other
Heating: Central, Electric
Lot Size: 1.30 Acres
Roof Type: Metal
Taxes: $29,879
Year Built: 2006
Feature Descriptions
Accessibility: Accessible Approach with Ramp
Days on Site: 19
Exterior: Brick 4 Sides
Interior: High Ceilings 10 or Greater, Reception Area, Recessed Lighting, Restrooms
Lot: Business Park, Industrial Park, Level
Lot Dimensions: 39x324x189x245x178x172x55
Owner Pays: All Utilities
Parking Notes: Parking Lot
Parking Total: 24
Road Frontage: City Street, Private Road
Road Surface: Concrete
Security: Carbon Monoxide Detector(s), Fire Alarm, Fire Sprinkler System, Security Service
Sewer: Public Sewer
Special View Info: Trees/Woods
Utilities: Cable Available, Electricity Available, Natural Gas Available, Phone Available, Sewer Available, Water Available
Listed By / Shown By
Listed By
Agency Name: Georgia Realty Brokers International Corporation
Agency Phone: 678-665-3317
Shown By
Agent Name: Melissa Norris
Agent Phone: (404) 314-9441
Agency Title: Crye-Leike Real Estate Services

Source: FMLS
Listings identified with the FMLS IDX logo come from FMLS and are held by brokerage firms other than the owner of this website and the listing brokerage is identified
in any listing details. Information is deemed reliable but is not guaranteed. If you believe any FMLS listing contains material that infringes your copyrighted
work, please click here DMCA Notice to review our DMCA policy and learn how to submit a takedown request. © 2026 First Multiple Listing Service, Inc.
Privacy Policy / DMCA Notice / ADA Accessibility


This site is hosted, designed and copyright
© 1994 - 2026 by
Delta Media Group, Inc. -- Patent Pending --
3371 Martin Farm Road | MLS# 7761415
This commercial property located at 3371 Martin Farm Road, Suwanee, GA 30024 is currently listed for sale with an asking price of $4,800,000. Search Suwanee real estate on melissanorris.crye-leike.com today.