Melissa Norris

BEDS4
BATHS3 full 1 partial
SQUARE FEET3,789
MLS#10696988
STATUSActive
PROPERTY TYPEResidential - Single Family
SUBDIVISIONInglewood Place
NEIGHBORHOODMacon
Property Description
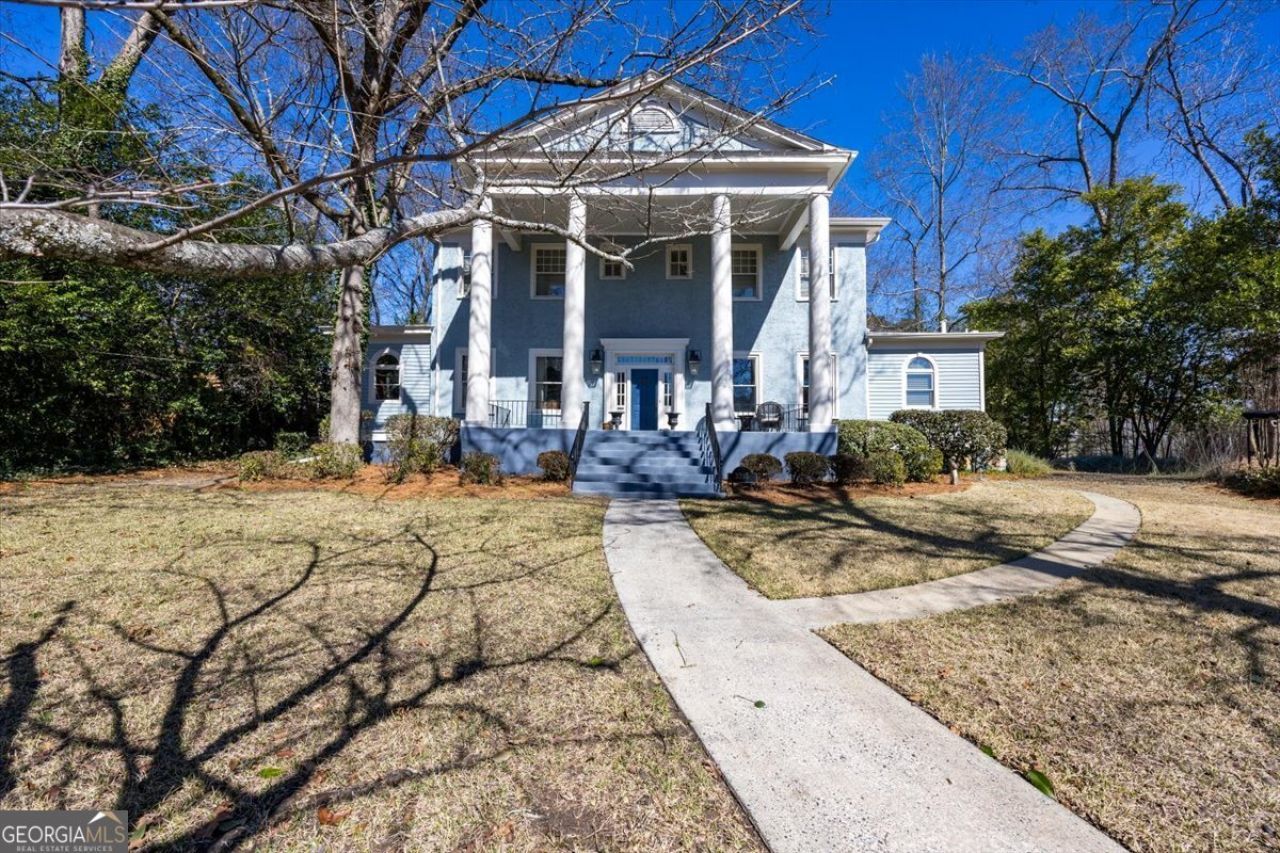
Situated gracefully at the top of Vista Circle, this majestic Midtown residence features a striking presence, wide front steps, and a welcoming porch that sets the tone for the elegance within. Inside, you'll find beautiful hardwood floors and soaring high ceilings that enhance the spacious, airy feel throughout. The thoughtfully designed floor plan offers three bedrooms upstairs and one conveniently located on the main level - ideal for guests or a private office. The home's natural flow makes it perfect for entertaining, with inviting living spaces that transition seamlessly from room to room. Out back, a gorgeous terrace provides the perfect setting for gatherings, outdoor dining, or quiet evenings surrounded by mature trees and privacy. With its commanding presence, classic architectural details, and ideal layout, 3285 Vista Circle offers both sophistication and warmth in a truly exceptional setting. You will LOVE living in Midtown!
Property Features
Property Type: Residential - Single Family
Basement: None
Cooling: Electric
Heating: Natural Gas
Home Style: Traditional
Lot Size: 0.46 Acres
Stories: 2.0
Taxes: $3,627
Year Built: 1920
Feature Descriptions
Additional Rooms: Foyer, Office
Appliances: Dishwasher, Double Oven
Days on Site: 95
Dining Room: Separate Room
Exterior: Stucco
Flooring: Hardwood
Foundation: Pillar/Post/Pier
Interior: Bookcases, Double Vanity, High Ceilings, Walk-In Closet(s)
Parking Notes: Kitchen Level
Sewer: Public Sewer
Structures: Outbuilding
Topography: None
Utilities: Cable Available, Electricity Available, Natural Gas Available, Phone Available, Sewer Available
Water: Public
Local Schools
High School: Central
Middle School: Other
Elementary School: Taylor
Listed By / Shown By
Listed By
Agency Name: Sheridan Solomon & Associates
Agency Phone: 478-746-2000
Shown By
Agent Name: Melissa Norris
Agent Phone: (404) 314-9441
Agency Title: Crye-Leike Real Estate Services

Source: GAMLS
Estimate Your Payment
Estimated Payment
$ 1,548.28 per month $1,101.66 Principal & Interest $302.25 Property Tax $144.38 Homeowner's InsuranceChange Payment Information
Privacy Policy / DMCA Notice / ADA Accessibility


This site is hosted, designed and copyright
© 1994 - 2026 by
Delta Media Group, Inc. -- Patent Pending --
3285 Vista Circle | MLS# 10696988
This single family home located at 3285 Vista Circle, Macon, GA 31204 is currently listed for sale with an asking price of $495,000. This property was built in 1920 and has 4 bedrooms and 3 full and 1 partial baths with 3789 sq. ft. Vista Circle is located in the Inglewood Place subdivision. Search Inglewood Place real estate on melissanorris.crye-leike.com today.