Melissa Norris

BEDS6
BATHS7 full 1 partial
SQUARE FEET6,300
MLS#10700206
STATUSActive
PROPERTY TYPEResidential - Single Family
SUBDIVISIONLakeview Ests
NEIGHBORHOODEatonton
Property Description
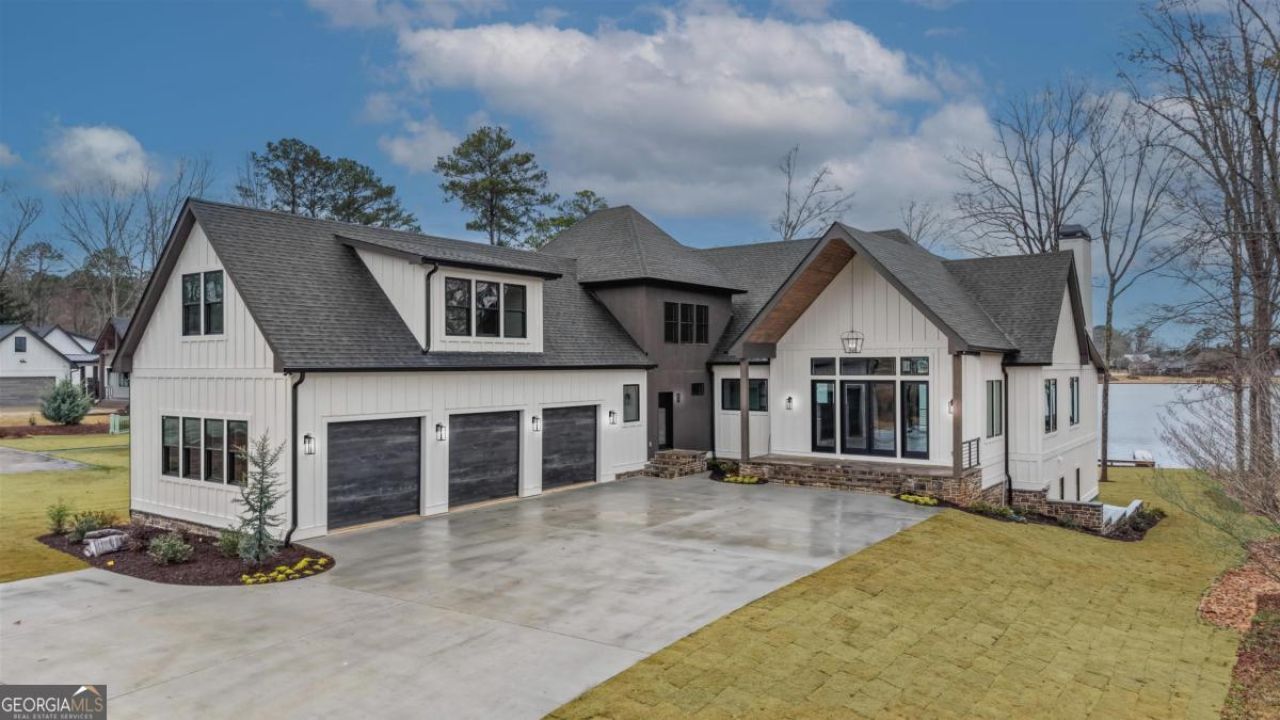
Lakefront Lake Oconee, New Construction, Max Dock, about 6,300 hsf with views of the Lake as you pull down the driveway! Welcome to Lakeview Legacy where traditions begin... From the moment that you open the door your eye is immediately drawn to the view. Soaring ceilings, a kitchen that both your Realtor and favorite Chef will be impressed by. Warm tones and accents are definitely on display in this home. A primary suite on each of the three floors, and a lake view from every bedroom. Bunk room with built in beds... All bedrooms have ensuite baths. Multiple fireplaces, covered Lakeside porch... and Zoned R1... which is important for both your family and the way that you can occupy your home, as well as for resale.
Property Features
Property Type: Residential - Single Family
Basement: Finished
Basement: Yes
Cooling: Ceiling Fan(s), Central Air, Electric, Heat Pump
Fireplaces: 4
Heating: Central, Electric, Heat Pump
Home Style: Traditional
Lot Size: 1.03 Acres
Roof Type: Composition
Stories: 3.0
Taxes: $5,305
Year Built: 2026
Feature Descriptions
Additional Rooms: Office
Appliances: Dishwasher, Microwave, Range, Refrigerator
Boat Slips: 3
Days on Site: 88
Dining Room: Dining Rm/Living Rm Combo
Exterior: Sprinkler System
Fireplace Type: Basement, Gas Starter, Masonry, Outside
Flooring: Vinyl
Frontage: Lakefront
Interior: Beamed Ceilings, Double Vanity, Separate Shower, Soaking Tub, Walk-In Closet(s)
Kitchen: Kitchen Island, Pantry
Parking Notes: Garage, Attached
Sewer: Septic Tank
Topography: Level
Utilities: Propane
Water: Public, Well
Water: Private, Seawall
Local Schools
High School: Putnam
Middle School: Other
Elementary School: Putnam
Listed By / Shown By
Listed By
Agency Name: Lakefront Brokers
Agency Phone: 843-247-3770
Shown By
Agent Name: Melissa Norris
Agent Phone: (404) 314-9441
Agency Title: Crye-Leike Real Estate Services

Source: GAMLS
Estimate Your Payment
Estimated Payment
$ 7,477.75 per month $6,220.46 Principal & Interest $442.08 Property Tax $815.21 Homeowner's InsuranceChange Payment Information
Privacy Policy / DMCA Notice / ADA Accessibility


This site is hosted, designed and copyright
© 1994 - 2026 by
Delta Media Group, Inc. -- Patent Pending --
159a Lakeview Drive | MLS# 10700206
This single family home located at 159a Lakeview Drive, Eatonton, GA 31024 is currently listed for sale with an asking price of $2,795,000. This property was built in 2026 and has 6 bedrooms and 7 full and 1 partial baths with 6300 sq. ft. 159a Lakeview Drive is located in the Lakeview Ests subdivision. Search Lakeview Ests real estate on melissanorris.crye-leike.com today.