Melissa Norris

BEDS4
BATHS3 full 1 partial
SQUARE FEET3,886
MLS#10730931
STATUSActive
PROPERTY TYPEResidential - Single Family
NEIGHBORHOODTyrone
Property Description
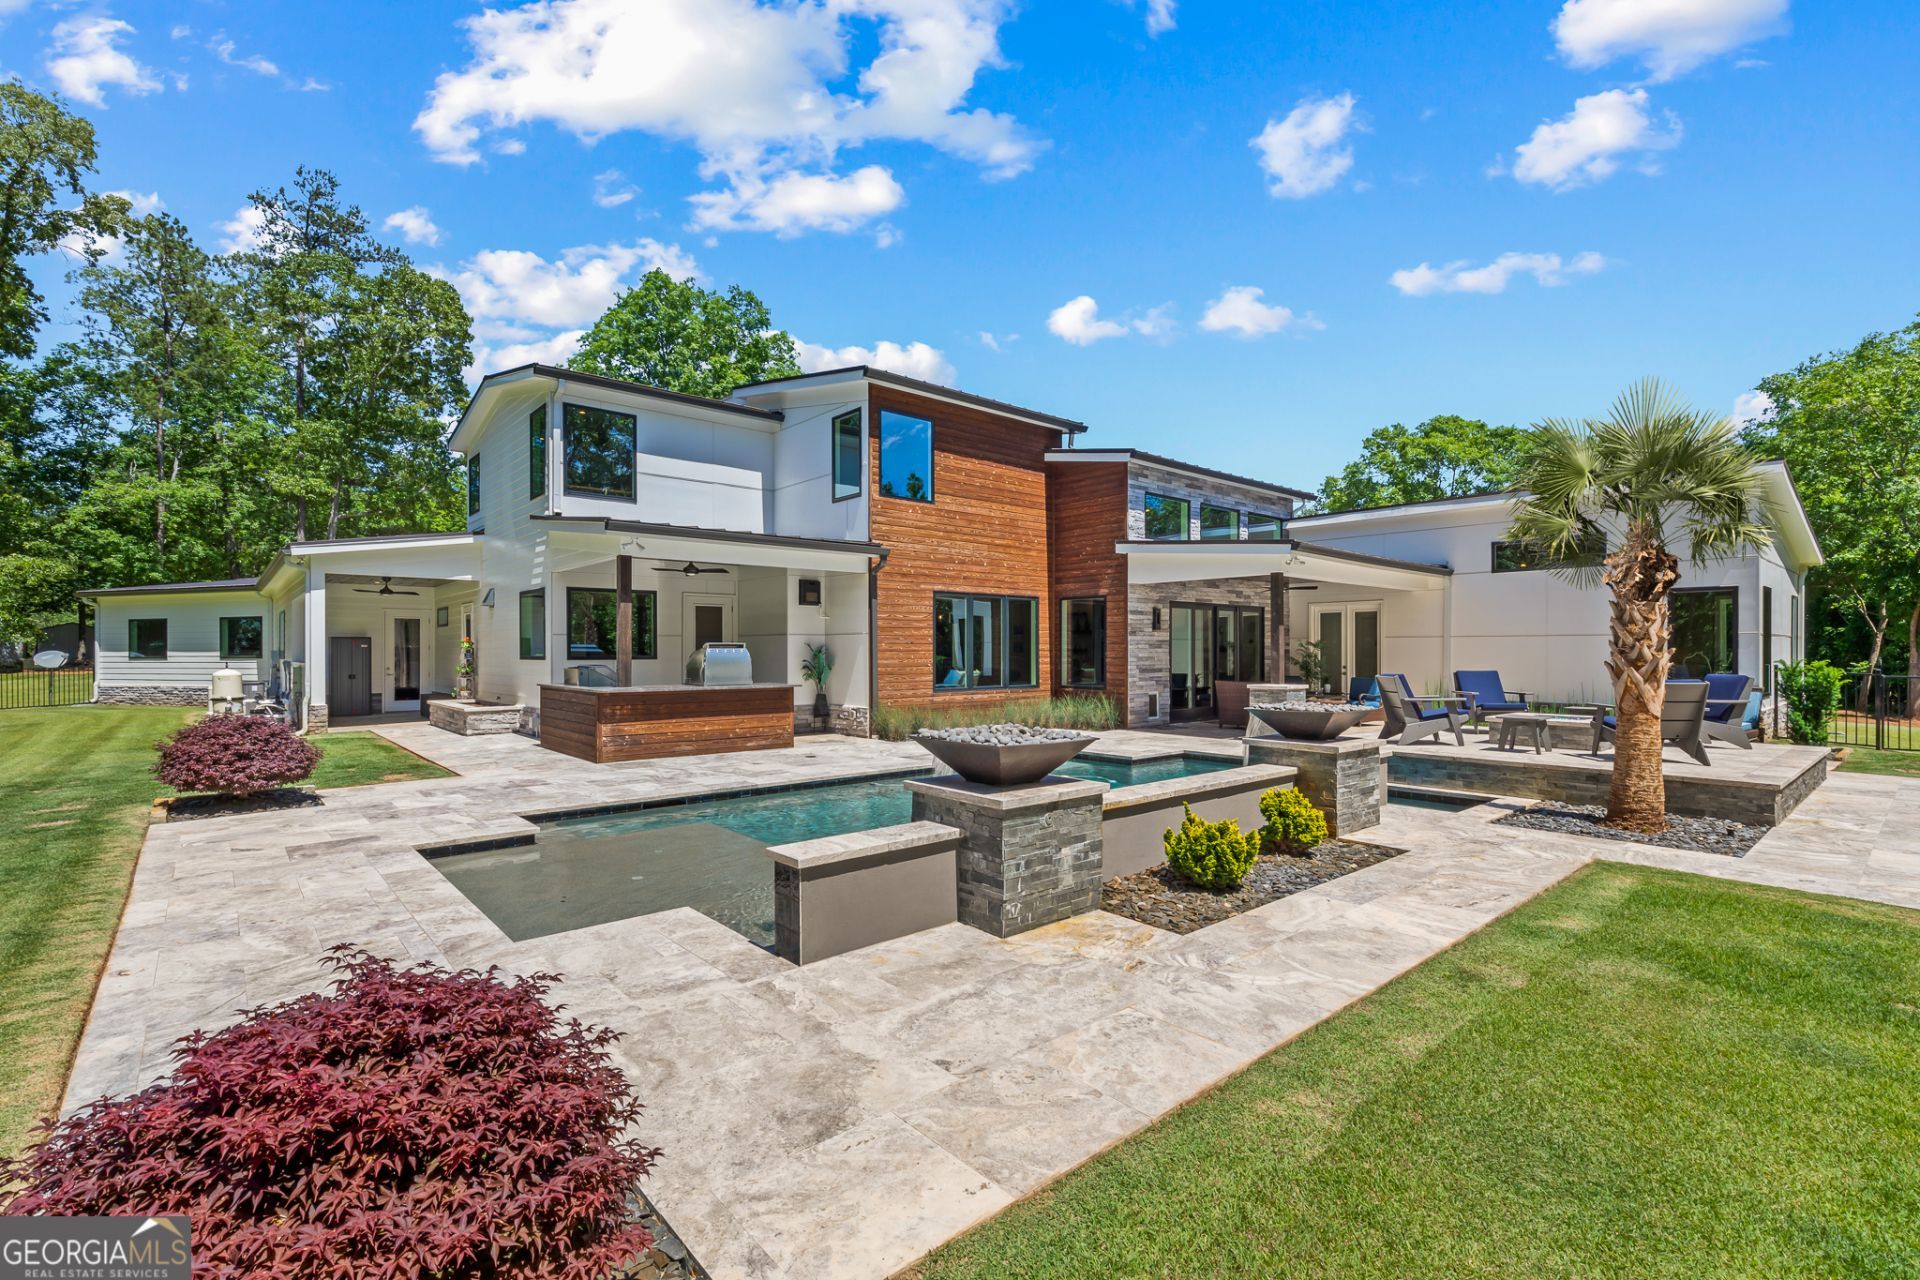
NEW PRICE - SELLER READY TO MAKE A DEAL. Previously under contract earlier this year, this exceptional custom estate is available once again through no fault of the seller. Rarely does an opportunity arise to acquire a property of this caliber at a price below today's estimated replacement cost. Welcome to an extraordinary private estate where modern luxury meets resort-style living. Situated on 5 pristine acres, this one-of-a-kind custom residence offers nearly 4,000 square feet of thoughtfully designed living space, showcasing exceptional craftsmanship, cutting-edge design, and unparalleled amenities. From the moment you enter through the stunning mahogany front doors, you'll be captivated by soaring cypress ceilings, a dramatic tiled feature wall, and a sleek modern gas fireplace. An abundance of windows fills the open-concept floor plan with natural light, seamlessly blending indoor and outdoor living. The heart of the home is a true chef's dream kitchen featuring a 48 Wolf six-burner gas range with griddle and double ovens, a 60 Sub-Zero refrigerator/freezer, Miele built-in coffee station, Thermador dishwasher, Sharp microwave drawer, pot filler, custom cabinetry, an expansive hidden walk-in pantry, quartz countertops, and a striking quartzite waterfall island. Entertain in style with a temperature-controlled wine room showcasing STACT racking for over 200 bottles. The luxurious primary suite serves as a private retreat with cypress ceilings, a spa-inspired bath featuring a freestanding soaking tub, oversized designer shower, dual custom vanities, makeup station, and an impressive custom walk-in closet complete with dual drawer islands. The main level also offers a private guest suite with full bath, while the architectural floating staircase with glass accents leads to two additional bedrooms and a full bath upstairs. Step outside to your own private resort. The breathtaking backyard is centered around a custom PebbleTec pool with beach entry, surrounded by travertine decking, fire-and-water copper features, and a raised gas fire pit. The covered outdoor living area is designed for unforgettable gatherings, featuring a Memphis Pro pellet grill, Lynx pizza oven, and multiple covered patios overlooking the beautifully landscaped, park-like grounds. Car enthusiasts will appreciate the exceptional 1,480-square-foot insulated garage featuring its own HVAC system, epoxy floors, custom cabinetry, farmhouse sink, dedicated mechanic room, and three oversized bays with 12-foot-wide and 9-foot-high doors. Built with uncompromising quality, this home features 2x6 construction, foam insulation throughout, 8-foot interior doors, site-finished 7-inch white oak floors, multiple architectural rooflines, a metal roof, and premium exterior finishes including Yakisugi (Shou Sugi Ban) wood accents and commercial-grade cement fiber board panels. A 26KW whole-home generator with a 500-gallon underground propane tank provides peace of mind year-round. Designed in collaboration with ZENCO Homes, one of South Atlanta's premier custom builders, this exceptional property is conveniently located just minutes from Trilith, Peachtree City, and I-85. Private showings by appointment only. One-day notice required. Agent owned. Possible owner financing available.
Property Features
Property Type: Residential - Single Family
Basement: None
Cooling: Ceiling Fan(s), Central Air, Electric
Fenced: Yes
Fireplaces: 1
Garage: 3 car attached
Heating: Central, Electric, Heat Pump
Home Style: Contemporary, Ranch
Lot Size: 5.00 Acres
Roof Type: Metal
Stories: 1.0
Taxes: $12,470
Year Built: 2022
Feature Descriptions
Additional Rooms: Great Room, Laundry
Appliances: Convection Oven, Dishwasher, Disposal, Double Oven, Dryer, Electric Water Heater, Ice Maker, Microwave, Other, Range, Refrigerator, Stainless Steel Appliance(s), Washer
Days on Site: 91
Dining Room: Dining Rm/Living Rm Combo, Seats 12+
Equipment: Satellite Dish
Exterior: Gas Grill, Other, Water Feature
Exterior: Concrete, Other, Stone, Wood Siding
Fencing: Back Yard, Fenced
Fireplace Type: Factory Built, Gas Log, Living Room, Other
Flooring: Hardwood, Tile
Foundation: Slab
Interior: Beamed Ceilings, Double Vanity, High Ceilings, Master On Main Level, Separate Shower, Soaking Tub, Split Bedroom Plan, Tile Bath, Vaulted Ceiling(s), Walk-In Closet(s)
Kitchen: Breakfast Bar, Kitchen Island, Pantry, Solid Surface Counters, Walk-in Pantry
Parking Notes: Garage, Storage, Attached, Parking Pad, Kitchen Level, Garage Door Opener
Pool Features: In Ground
Security: yes
Security Features: Carbon Monoxide Detector(s), Security System, Smoke Detector(s)
Sewer: Septic Tank
Swimming Pool: Yes
Topography: Level, Private, Sloped
Utilities: High Speed Internet, Propane, Underground Utilities, Water Available
Water: Well
Window Features: Double Pane Windows
Local Schools
High School: Sandy Creek
Middle School: Flat Rock
Elementary School: Crabapple
Listed By / Shown By
Listed By
Agency Name: CENTURY 21 NUWAY REALTY
Agency Phone: 770-252-2585
Shown By
Agent Name: Melissa Norris
Agent Phone: (404) 314-9441
Agency Title: Crye-Leike Real Estate Services

Source: GAMLS
Estimate Your Payment
Estimated Payment
$ 5,315.95 per month $3,781.24 Principal & Interest $1,039.17 Property Tax $495.54 Homeowner's InsuranceChange Payment Information
Privacy Policy / DMCA Notice / ADA Accessibility


This site is hosted, designed and copyright
© 1994 - 2026 by
Delta Media Group, Inc. -- Patent Pending --
159 Sims Road | MLS# 10730931
This single family home located at 159 Sims Road, Tyrone, GA 30290 is currently listed for sale with an asking price of $1,699,000. This property was built in 2022 and has 4 bedrooms and 3 full and 1 partial baths with 3886 sq. ft.Search Tyrone real estate on melissanorris.crye-leike.com today.