Melissa Norris

BEDS5
BATHS3 full 1 partial
MLS#10669986
STATUSActive
PROPERTY TYPEResidential - Single Family
SUBDIVISIONChimney Oaks
NEIGHBORHOODHomer
Property Description
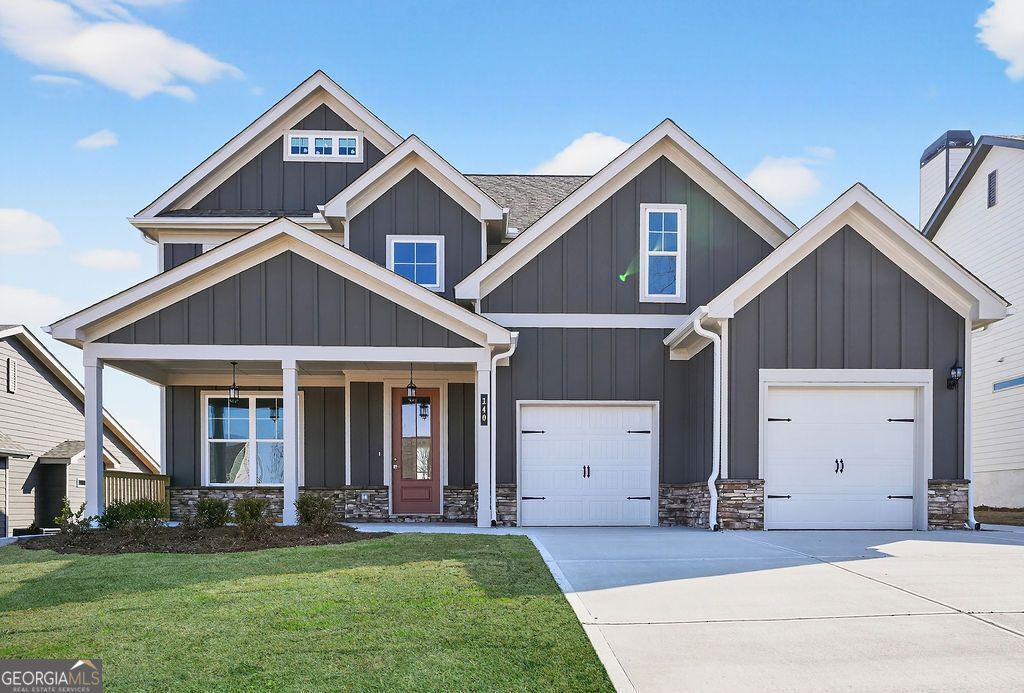
Bedford Tandem Plan on Lot 13A. Welcome to 132 Classic Overlook, featuring the spacious Bedford Plan built by PBG. With 5 bedrooms, 3.5 bathrooms, and 2,608 square feet, this new construction home blends style, space, and golf community living in the heart of Homer, GA. Step into a modern kitchen with quartz countertops, Ivory-colored cabinets, double ovens, and a large island perfect for entertaining. The main living area offers open-concept comfort anchored by a cozy wood-burning fireplace. Upstairs, you'll find flexible living with generously sized bedrooms and two full baths to meet a variety of needs. The home sits on a 0.2-acre lot and includes thoughtful design and builder quality throughout. Located in the established Chimney Oaks Golf Course community, residents enjoy swim and tennis amenities, clubhouse, golf access, and easy proximity to Hwy 441. What are you waiting for, call me and schedule your apointment!
Property Features
Property Type: Residential - Single Family
Basement: None
Cooling: Ceiling Fan(s), Electric
Fireplaces: 1
Garage: 2
Heating: Electric
Home Style: Traditional
Lot Size: 0.19 Acres
Roof Type: Composition
Stories: 2.0
Taxes: $260
Year Built: 2026
Feature Descriptions
Additional Rooms: Family Room
Amenities: Clubhouse, Fitness Center, Golf, Pool, Street Lights, Tennis Court(s), Walk To Schools, Near Shopping
Appliances: Cooktop, Dishwasher, Disposal, Double Oven, Microwave
Days on Site: 134
Exterior: Concrete
Flooring: Carpet, Vinyl
Foundation: Slab
Interior: High Ceilings
Kitchen: Breakfast Area, Kitchen Island
Parking Notes: Garage
Security Features: Carbon Monoxide Detector(s), Smoke Detector(s)
Sewer: Septic Tank
Swimming Pool: Yes
Topography: None
Utilities: Electricity Available, Water Available
Water: Public
Window Features: Double Pane Windows
Local Schools
High School: Banks
Middle School: Banks
Elementary School: Banks
Listed By / Shown By
Listed By
Agency Name: PBG Built Realty
Agency Phone: 678-926-7001
Shown By
Agent Name: Melissa Norris
Agent Phone: (404) 314-9441
Agency Title: Crye-Leike Real Estate Services

Source: GAMLS
Estimate Your Payment
Estimated Payment
$ 1,213.82 per month $1,054.03 Principal & Interest $21.67 Property Tax $138.13 Homeowner's InsuranceChange Payment Information
Privacy Policy / DMCA Notice / ADA Accessibility


This site is hosted, designed and copyright
© 1994 - 2026 by
Delta Media Group, Inc. -- Patent Pending --
140 Classic Overlook | MLS# 10669986
This single family home located at 140 Classic Overlook, Homer, GA 30547 is currently listed for sale with an asking price of $473,598. This property was built in 2026 and has 5 bedrooms and 3 full and 1 partial baths. Classic Overlook is located in the Chimney Oaks subdivision. Search Chimney Oaks real estate on melissanorris.crye-leike.com today.