Melissa Norris

BEDS6
BATHS6 full 1 partial
SQUARE FEET5,890
MLS#7796009
STATUS
PROPERTY TYPEResidential - Single Family
SUBDIVISIONWalden Square
SCHOOLWestchester/Fifth Avenue - Decatur
Property Description
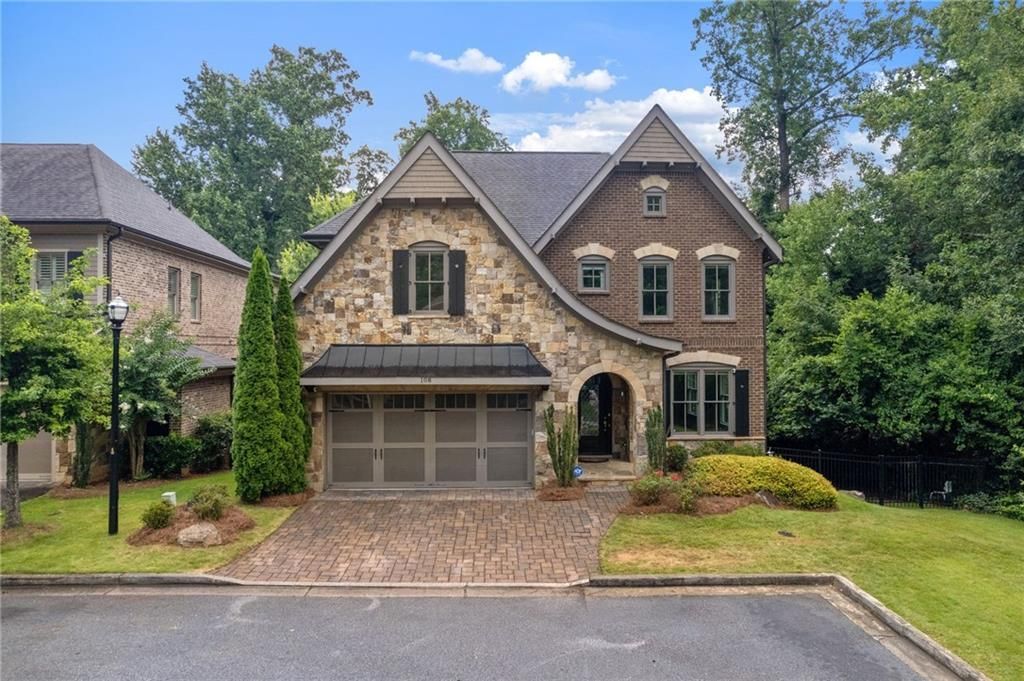
Welcome to this exceptional 6 bed, 6.5 bath home perfectly situated at the end of a private cul-de-sac in the highly sought after Walden Square community. Fully fenced for privacy, this home blends thoughtful design with everyday livability across three finished levels. The main floor welcomes you with a gourmet kitchen designed with true intention - every cabinet includes drawers, pared with a Wolf range and high-end oven and dishwasher. A butler's pantry with its own sink and abundant cabinet space connects seamlessly to the kitchen, perfect for entertaining. The expansive dining room comfortably hosts large gatherings or can be divided for some intimate occasions. A versatile flex room with a dramatic floor-to-ceiling glass window offers endless possibilities - playroom, home office, or even a main-level bedroom, with an adjacent unfinished space ready to be converted into a full bath. A spacious mudroom with abundant storage and a concealing door keeps daily clutter out of sight, and a half bath completes this level. Upstairs, four generously sized bedrooms each enjoy their own private en-suite bathroom- including a mini-primary suite with an oversized walk-in closet. Every closet on this level is custom-built. A dedicated built-in office nook accommodates two professionals working from home, or doubles beautifully as a homework station for kids. The finished basement extends the home's living space with a bedroom and full bath, a second full bathroom for guests, a kitchenette, and a large flexible room ideal for a home theater, gym or whatever fits your lifestyle. Additional highlights include a built-in whole-house vacuum system with a discreet suction point beneath the kitchen sink, gleaming hardwood floors throughout, Fresh paint throughout home, covered porch off the living room, perfect for relaxing on cool evenings. Ideally located in the Westchester/Chelsea Heights area, the home offers quick access to Downtown Decatur and less than 10 minutes from Emory, Fernbank Museum, Emory Village, Woodlands Garden, VA Medical Center, and the CDC. Shopping, groceries, retail, and dining are all just minutes away. Do not miss the opportunity to own a true move-in-ready showpiece in one of Decatur's most desirable neighborhoods! Proof of funds or pre-qualification letter prior to all showing.
Property Features
Property Type: Residential - Single Family
Basement: Yes
Basement: Bath/Stubbed, Daylight, Exterior Entry, Full, Unfinished
Cooling: Ceiling Fan(s), Central Air, Zoned
Fireplaces: 2
Garage: 2 car attached
Heating: Forced Air, Natural Gas, Zoned
Home Style: Traditional
Lot Size: 0.16 Acres
Roof Type: Composition, Ridge Vents
Taxes: $21,976
Year Built: 2016
Feature Descriptions
Accessibility: Accessible Entrance
Appliances: Dishwasher, Disposal, Double Oven, ENERGY STAR Qualified Appliances, Gas Range, Gas Water Heater, Tankless Water Heater
Days on Site: 10
Dining: Butlers Pantry, Separate Dining Room
Exterior: Brick 3 Sides, Cement Siding
Exterior: Rear Stairs
Fireplace: Factory Built, Family Room, Other Room, Outside
HOA Fee: 1500/Annually
HOA Y/N: Yes
Interior: Bookcases, Double Vanity, Entrance Foyer, High Ceilings 9 ft Upper, High Ceilings 10 ft Lower, High Ceilings 10 ft Main, High Speed Internet, His and Hers Closets, Low Flow Plumbing Fixtures, Tray Ceiling(s), Walk-In Closet(s)
Kitchen: Cabinets Other, Cabinets White, Eat-in Kitchen, Pantry Walk-In, Solid Surface Counters, View to Family Room
Laundry: Laundry Room, Upper Level
Lot: Cul-De-Sac, Landscaped, Private, Sloped
Lot Dimensions: x
Master Bath: Double Vanity, Separate His/Hers, Vaulted Ceiling(s)
Neighborhood Amenities: Homeowners Assoc, Near Public Transport, Near Schools, Near Shopping, Sidewalks, Street Lights
Parking Notes: Attached, Drive Under Main Level, Garage, Kitchen Lev
Road Frontage: Private Road
Road Surface: Paved
Security: Fire Alarm, Smoke Detector(s)
Sewer: Public Sewer
Utilities: Cable Available, Underground Utilities
Water: Public
Local Schools
High School: Decatur
Middle School: Beacon Hill
Elementary School: Westchester/Fifth Avenue
School District: Westchester/Fifth Avenue - Decatur
Listed By / Shown By
Listed By
Agency Name: Chapman Hall Realty
Agency Phone: 404-252-4512
Shown By
Agent Name: Melissa Norris
Agent Phone: (404) 314-9441
Agency Title: Crye-Leike Real Estate Services

Source: FMLS
Estimate Your Payment
Estimated Payment
$ 7,366.73 per month $4,894.02 Principal & Interest $1,831.33 Property Tax $641.38 Homeowner's InsuranceChange Payment Information
Listings identified with the FMLS IDX logo come from FMLS and are held by brokerage firms other than the owner of this website and the listing brokerage is identified
in any listing details. Information is deemed reliable but is not guaranteed. If you believe any FMLS listing contains material that infringes your copyrighted
work, please click here DMCA Notice to review our DMCA policy and learn how to submit a takedown request. © 2026 First Multiple Listing Service, Inc.
Privacy Policy / DMCA Notice / ADA Accessibility


This site is hosted, designed and copyright
© 1994 - 2026 by
Delta Media Group, Inc. -- Patent Pending --
108 Walden Square Way | MLS# 7796009
This single family home located at 108 Walden Square Way, Decatur, GA 30030 is currently listed for sale with an asking price of $2,199,000. This property was built in 2016 and has 6 bedrooms and 6 full and 1 partial baths with 5890 sq. ft. Walden Square Way is located in the Walden Square subdivision within the Westchester/Fifth Avenue - Decatur school district. Search Walden Square real estate on melissanorris.crye-leike.com today.